Demolition scope
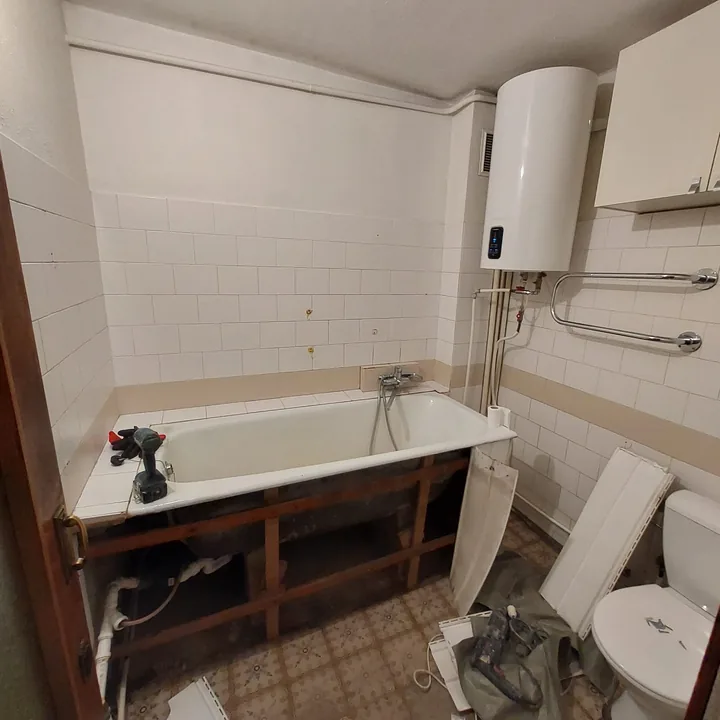
The amount of old flooring, partitions and built-in elements affects labour time and waste removal.
Interior renovation
Major renovation with demolition, utilities, finishing and a clear work order.
Service
A full renovation is required when refreshing visible surfaces is not enough and the underlying structures or utility systems also need attention. The programme can include demolition, technical work, levelling and complete final finishes.
During the inspection, we assess visible structures and finishes, clarify electrical and plumbing requirements and discuss how the rooms will be used. We then prepare an offer divided into practical work stages.
Work sequence
After inspecting the property, we agree the scope, materials and work sequence so each stage is completed at the right time.
Inspect the property and record its condition
Agree the scope, materials and estimate
Complete preparation, technical and finishing work
Check the result and hand over the completed work
Costs
An accurate price follows the inspection because it depends on the property's condition and the actual scope required.
The amount of old flooring, partitions and built-in elements affects labour time and waste removal.
Electrical wiring, water and drainage replacement is assessed after inspecting the existing systems.
The selected surfaces, finish standard and custom details determine the final cost.
Work examples
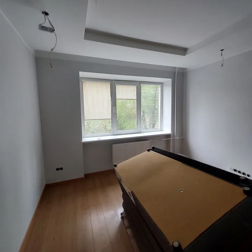
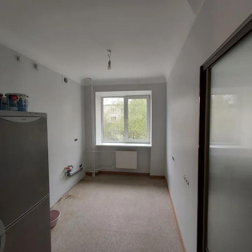
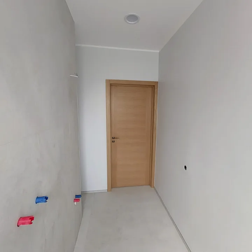
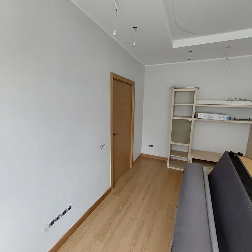
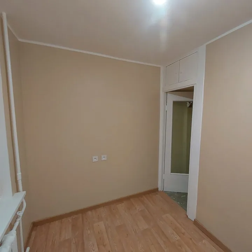
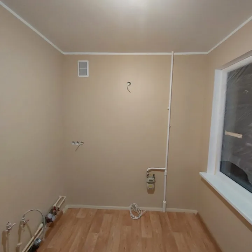
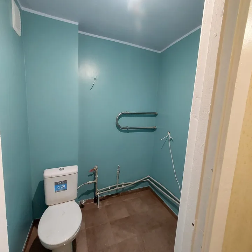
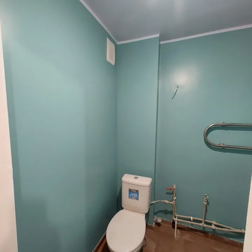
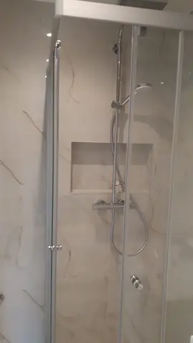
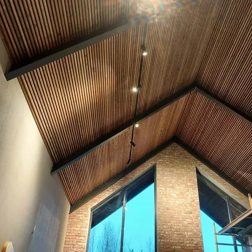
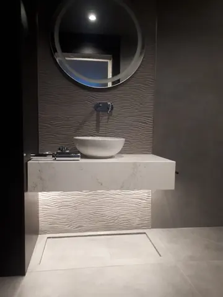
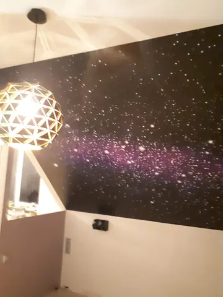
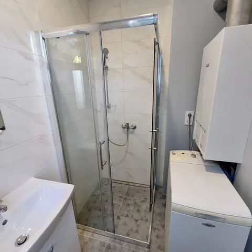
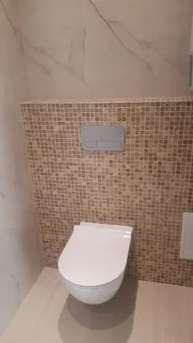
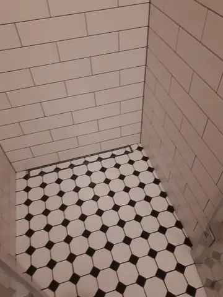
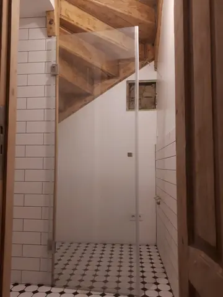
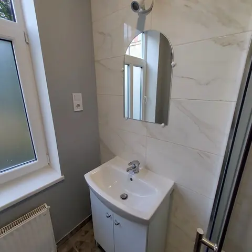
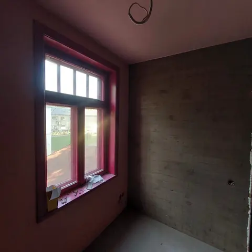
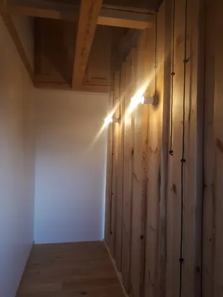
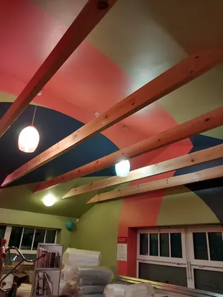
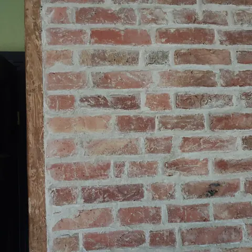
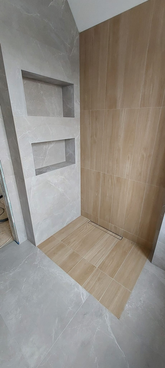
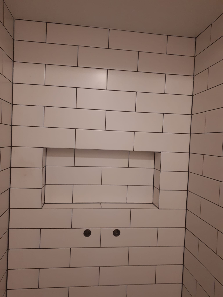
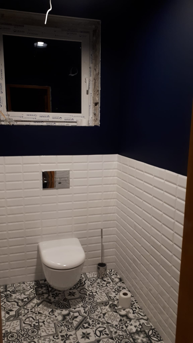
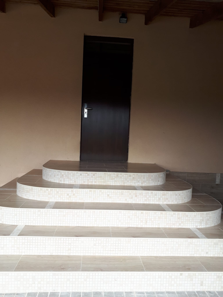
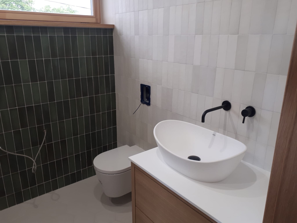
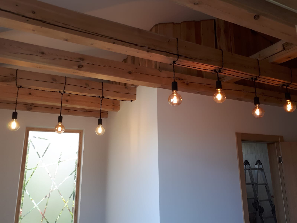
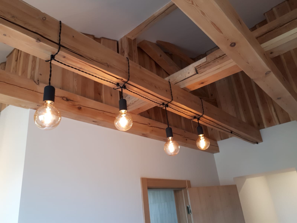
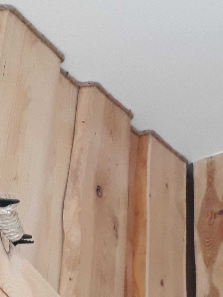
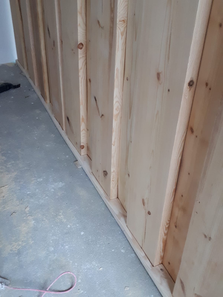
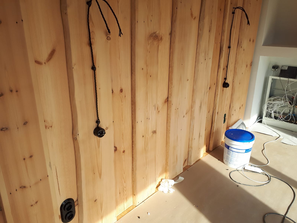
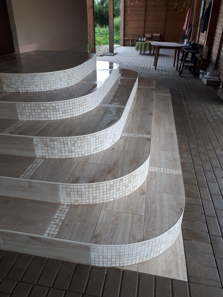

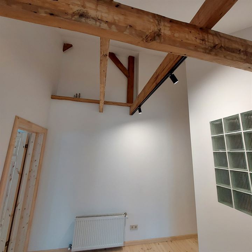
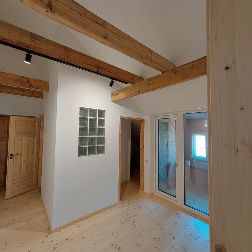
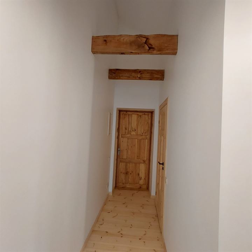
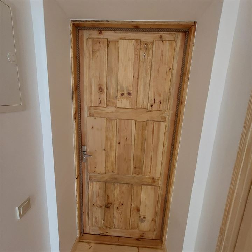
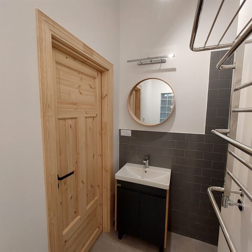
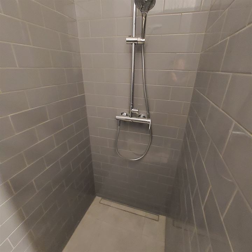
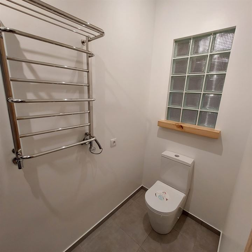
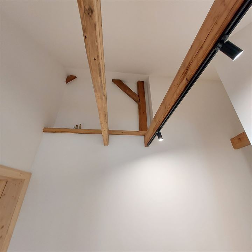
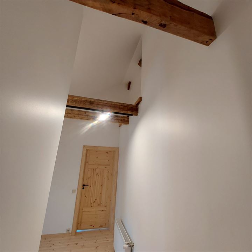
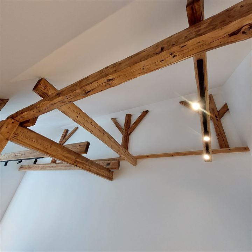
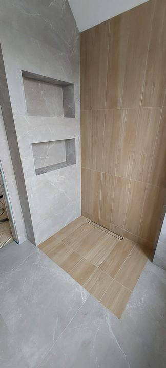
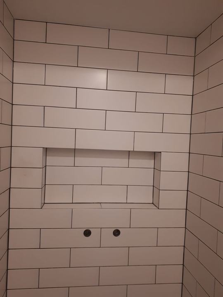
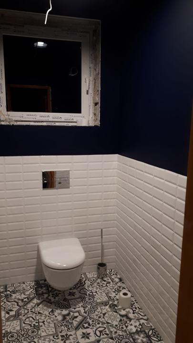
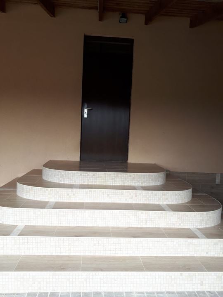
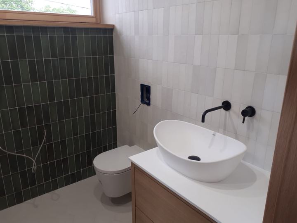
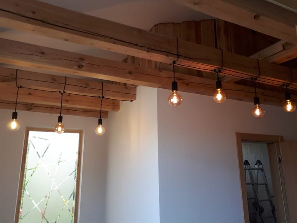
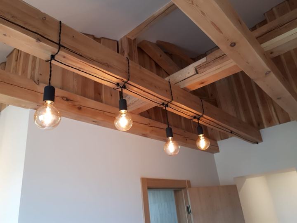
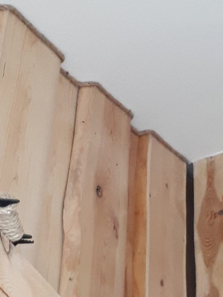
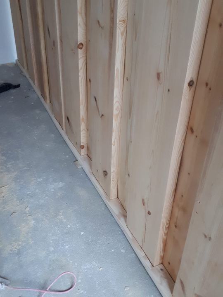
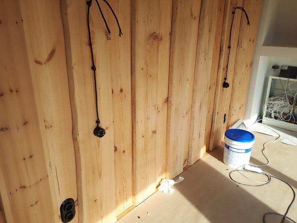
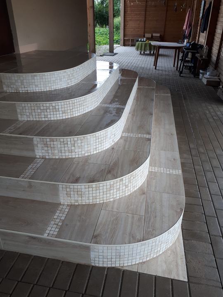
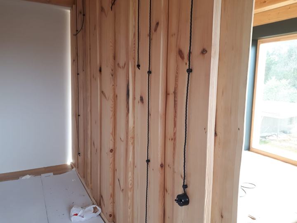
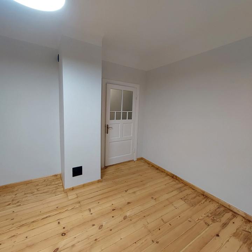
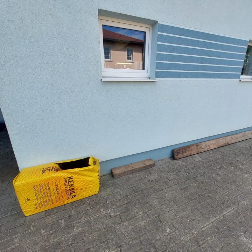
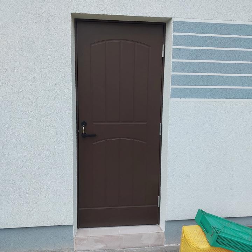
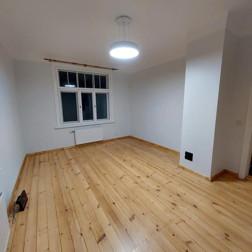
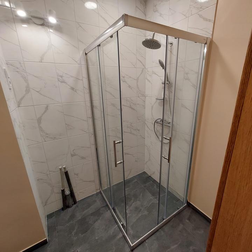
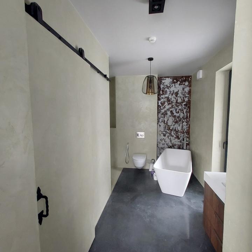
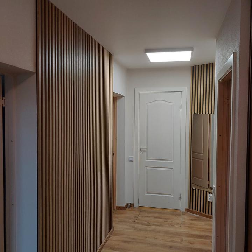
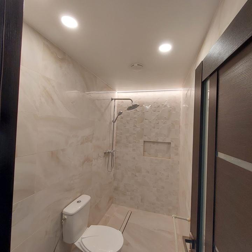
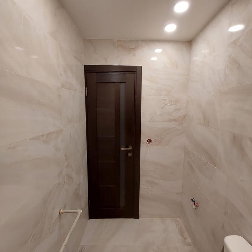
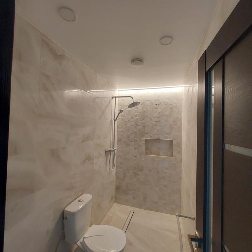
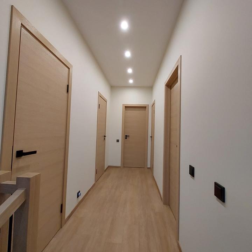
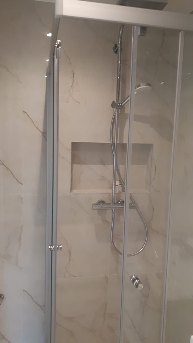
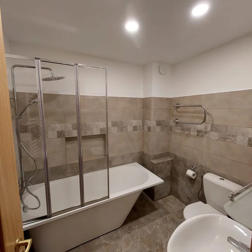
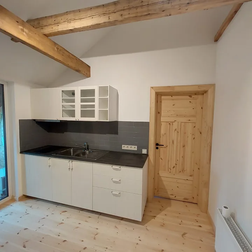
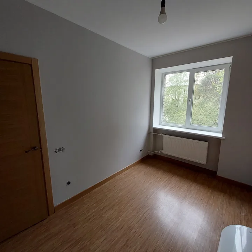
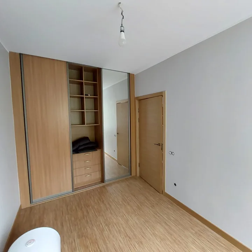
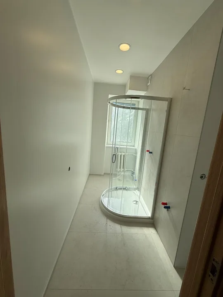
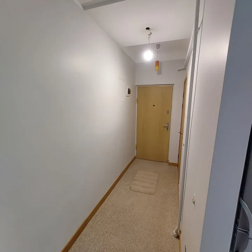
Existing photos show surface preparation, painting, ceiling work and the overall renovation process.
Questions
A full renovation covers more than visible finishes: it can include demolition, base repairs and replacement of utility systems.
A coordinated work plan is enough for straightforward renovation. Structural changes or complex utilities may require technical documentation.
Yes. We can separate demolition, utility, preparation and finishing stages so the scope and costs remain transparent.
Contacts
Tell us what service you need, where the site is and when it would be convenient to inspect it.
Riga, Ogre and nearby areas